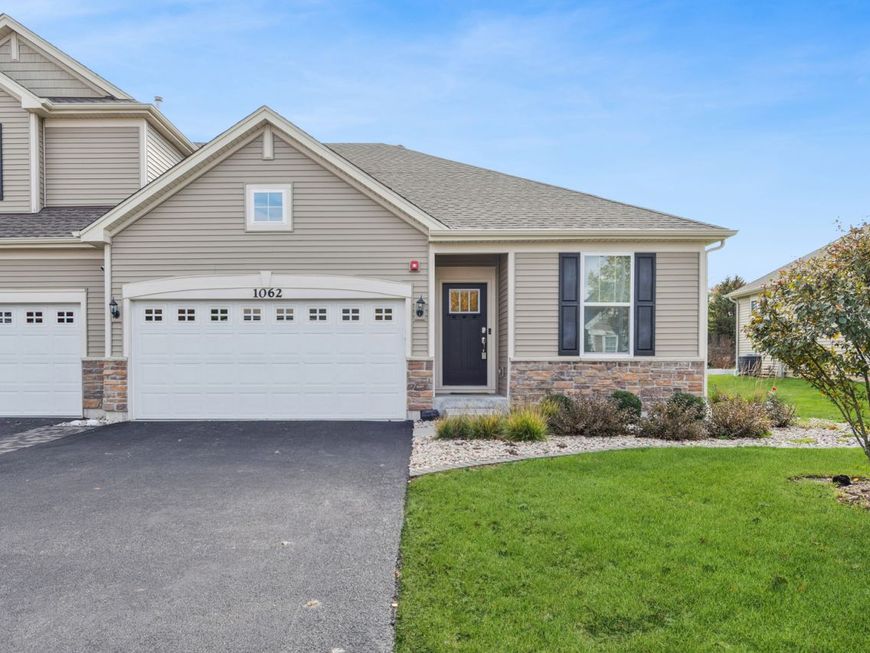
1062 Canary Avenue Yorkville, IL 60560
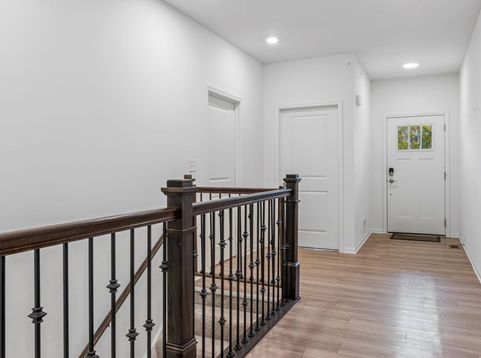
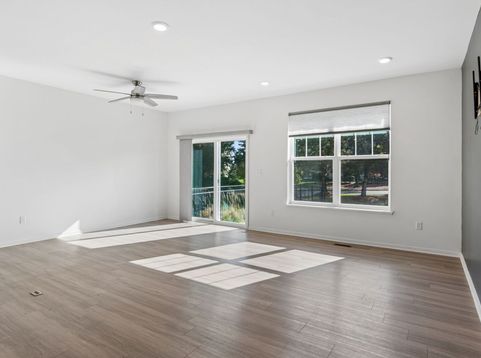
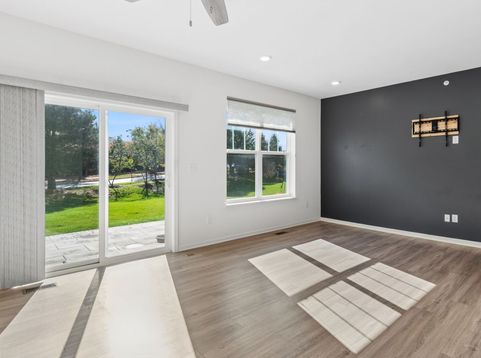
ONE-OWNER BEAUTY - LIKE NEW AND MOVE-IN READY RANCH! Welcome to Raintree Village, where resort-style living meets everyday convenience! Enjoy an incredible array of amenities, including a sparkling pool, clubhouse, parks, walking trails, and an on-site middle school. This stylish duplex offers a desirable open floor plan complemented by high-end finishes throughout. The gorgeous chef-inspired kitchen features quartz countertops, an oversized island with seating, stainless steel appliances, upgraded cabinetry, and a spacious pantry. The open living and dining area is filled with natural light from expansive windows overlooking the beautifully designed outdoor space. Step outside to your own private retreat featuring a custom patio, motorized retractable awning, generously sized yard, and professional landscaping - perfect for relaxing or entertaining! Additional highlights include elegant white two-panel interior doors, upgraded trim and lighting, and convenient keyless entry. Awesome master suite with dual sink, large walk-in shower, & large closet. 2nd bedroom & full hall bath, main floor laundry & mud room. The full basement offers endless possibilities - bring your imagination and create additional living space, a recreation room, home gym, or whatever suits your lifestyle! Enjoy all that Yorkville has to offer, from its charming downtown and beautiful nature preserves to its wonderful shopping, dining, and everyday conveniences. Why wait to build when you can have it all right here? Resort-style amenities, stylish finishes, and carefree living await!

Baird & Warner Patty Smith 630.205.4249 Email
Property Details
Amenities
Feature Descriptions
Room Information
Schools
Disclaimer: The accuracy of all information regardless of source, including but not limited to square footage and lot size, is deemed reliable but not guaranteed nor warranted and should be personally verified through personal inspection by and/or with the appropriate professionals.
Location
See details and scored characteristics about this location.


Select a format below, new window will open and will prompt you to print.


AWARD WINNING SERVICES


GLOBAL REACH & HOME INSURANCE



Market Report
Sign up today to stay updated on what’s happening in your local real estate market.